ADA-Compliant Bathrooms: What Philadelphia Homeowners Need to Know
Aging in place, accommodating a family member with mobility challenges, or just planning ahead: these are some of the most common reasons homeowners look into an ADA-compliant bathroom upgrade in Philadelphia. The good news is that making a bathroom accessible doesn't mean it has to look clinical or feel like a hospital room. With the right planning, an accessible bathroom remodel can be both functional and genuinely nice to look at.
What "ADA-Compliant" Actually Means for a Home
The ADA (Americans with Disabilities Act) sets accessibility standards, but it's worth knowing upfront that those standards were written for public and commercial spaces, not private residences. Homeowners in Philadelphia aren't legally required to follow ADA specs in their own bathrooms. That said, most contractors use ADA guidelines as a strong reference point because they're based on real research into what actually makes a space safer and easier to use.
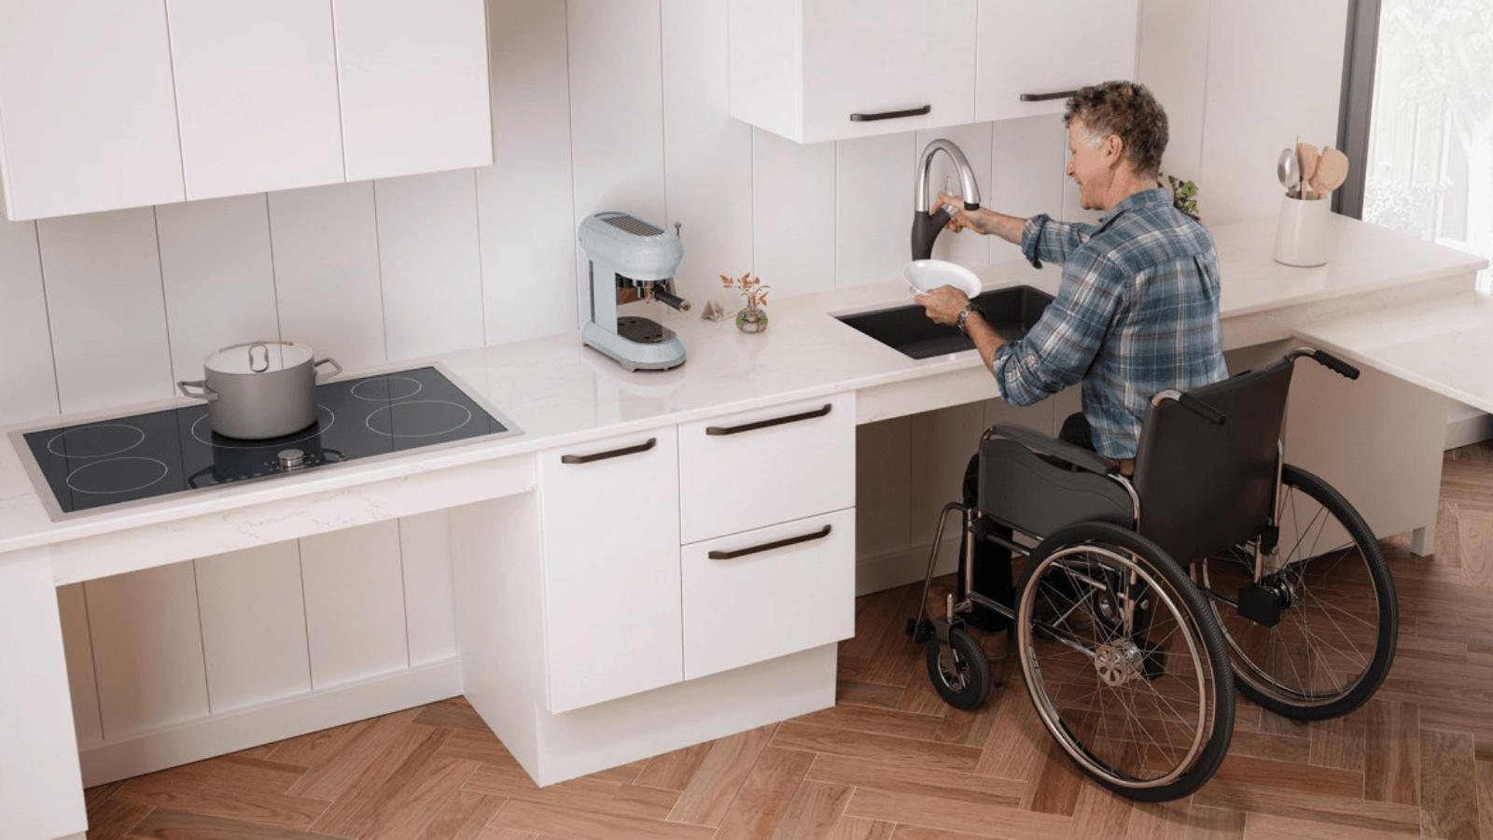
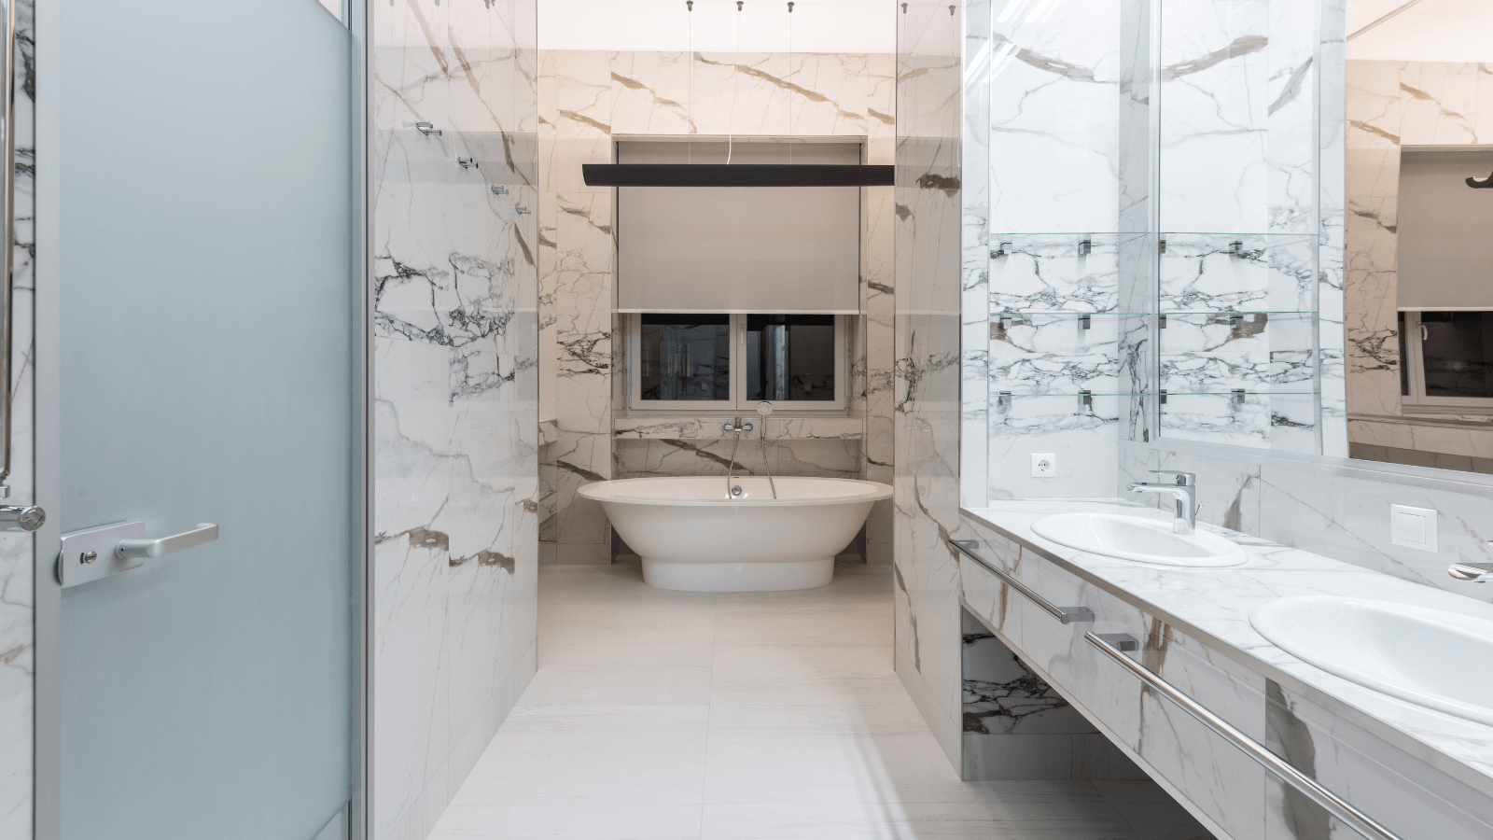
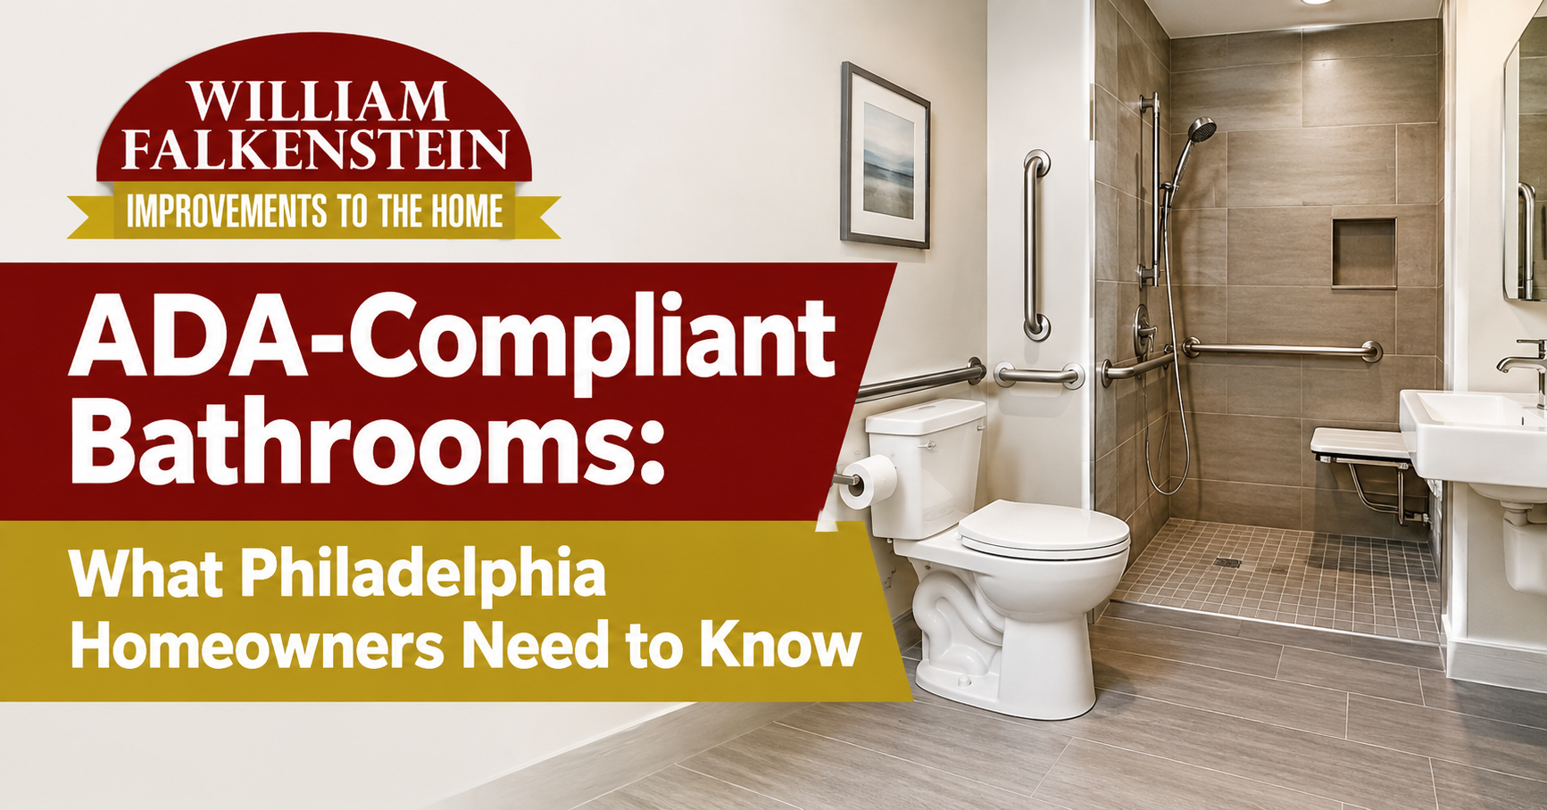
In practice, that usually means things like wider doorways for wheelchair or walker clearance, grab bars mounted at the right height and anchored into solid blocking (not just drywall), curbless or low-threshold showers, and enough turning radius for someone using mobility equipment to move around comfortably. None of this has to look institutional. Grab bars now come in finishes that match towel bars and cabinet hardware, and curbless showers have honestly become a popular design choice even among homeowners who don't need them for accessibility reasons.
Why Philadelphia Homeowners Consider Remodeling for Accessibility
Older homes, including many rowhomes and twins common across Philadelphia, often have narrow doorways, high step-in tubs, and tight floor plans that don't work well for anyone with limited mobility. Add to that a growing number of families choosing to have aging parents move in rather than transition to assisted living, and accessible bathroom remodel Philadelphia projects have become one of the more common renovation requests contractors see.
There's also a practical, forward-thinking angle. A lot of homeowners aren't dealing with a mobility issue right now, but they're planning to stay in their current home long-term and want a bathroom that will still work for them in 10 or 20 years. Building in accessibility features during a remodel is a lot easier and cheaper than retrofitting later.
Key Features to Consider
If you're planning an ADA-informed bathroom remodel, here are the elements that tend to matter most:
Curbless showers eliminate the step-over that trips people up or blocks wheelchair access entirely. A properly sloped floor drains water without needing a raised threshold.
Grab bars need blocking installed inside the wall before drywall goes up so they can actually bear weight where they're needed, near the toilet, inside the shower, and along any transfer points.
Comfort-height toilets sit a few inches taller than standard models, which makes sitting down and standing back up significantly easier for a lot of people, not just those with mobility limitations.
Wider doorways, typically at least 32 inches of clear width, matter more than people expect. A doorway that looks fine for walking through can be too narrow for a wheelchair or walker.
Non-slip flooring reduces fall risk, which is one of the most common causes of bathroom injuries regardless of age or ability.
Adjustable or handheld showerheads give more flexibility for someone who needs to shower seated or who has a caregiver assisting them.
What to Expect During the Remodel Process
An accessible bathroom remodel typically starts with an assessment of the current layout, looking at doorway widths, floor space, and where fixtures currently sit relative to where they'd need to be for safer use. From there, a contractor can walk through which changes matter most for the household's specific needs versus which are nice-to-haves.
Permits are often required for structural changes, plumbing relocation, or electrical work, so it's worth confirming what's needed with the contractor before work begins. Timelines vary depending on the scope; a simple grab bar and comfort-height toilet swap takes far less time than a full gut renovation involving a curbless shower and widened doorway.
It also helps to think about the bathroom holistically rather than fixture by fixture. A curbless shower paired with the wrong flooring, for example, can still create a slip hazard even if the step-over issue is solved. Planning these elements together tends to produce a safer, more cohesive result than addressing them one at a time.
Working With a Contractor Who Understands the Details
Not every general contractor has hands-on experience with accessibility-focused remodels, and the details here matter. Grab bar placement that's off by a few inches, or blocking that wasn't installed before the walls went up, can mean the difference between a bar that actually holds weight and one that fails when someone needs it most. It's worth asking a contractor directly about their experience with these projects before signing a contract.
William Falkenstein Improvements to the Home has been serving homeowners across Philadelphia, PA, and New Jersey for more than 43 years, with OSHA 30 and OSHA 10. certifications backing up the safety side of every project. That kind of long-term, hands-on experience matters when the goal is a bathroom that's not just up to code on paper but genuinely safer and easier to live with day to day.
Planning Your Accessible Bathroom Remodel
Every home is different, and the right approach depends on your current layout, your budget, and what you actually need the space to do. A good starting point is walking through the bathroom with a contractor who can point out where the layout is working against you and where small changes could make a big difference, before you commit to a full renovation plan.
If you're a Philadelphia homeowner thinking about an
ADA-compliant bathroom upgrade, whether it's for a family member today or for your own peace of mind down the road, it helps to talk it through with someone who's done this kind of work before. Ready to make your bathroom safer and more accessible?
Get a free quote
and take the first step toward a home that works better for everyone in it.